
Downstairs Is Fine. Upstairs Is Eighty-Four. It Is Not the Thermostat.
August 19, 2026

A homeowner walks upstairs late in the afternoon and feels the difference before reaching the first bedroom.
Downstairs is comfortable. The second-floor hallway feels heavy. The bedrooms are warmer still. The thermostat gets lowered again, the air conditioner keeps running, and yet upstairs never seems to catch up.
That pattern is frustrating because the obvious explanation feels simple: the thermostat must be wrong, the air conditioner must be too small, or the house is simply “like that.” But when an upstairs ac not cooling problem appears mainly on one level, the thermostat may only be reporting the symptom. The real issue can sit somewhere along the path between the cooling equipment and the rooms that never get comfortable.
That path matters in Charleston and across the Lowcountry, where long cooling seasons, humidity, attic exposure, raised homes, and multi-story layouts can make airflow and heat gain especially important. A diagnosis-first approach should therefore find where cooling performance is being lost before assuming a larger system is the answer.
Key Takeaways
- A hot upstairs can involve airflow imbalance, leaky or poorly insulated ducts, restricted return air, attic heat gain, zoning, controls, or equipment-performance problems.
- The thermostat can be working correctly while failing to represent conditions in upstairs rooms.
- Closing downstairs vents is not a substitute for understanding how the complete duct system is performing.
- System replacement should follow evidence about airflow, ducts, load, controls, and equipment condition rather than uneven temperature alone.
The Problem May Start Somewhere Beyond the Thermostat
When one floor feels fine and the other does not, homeowners naturally focus on the thermostat because it is the most visible control in the system. But a thermostat primarily responds to the conditions around its sensor.
If that sensor is downstairs, the first floor may reach the set temperature while upstairs rooms remain uncomfortable. In a zoned system, thermostats still matter, but so do zone dampers, sensors, controls, and the airflow actually reaching each area.
The distinction is important. A thermostat can tell HVAC equipment when to operate. It cannot repair a crushed duct, create a missing return-air pathway, stop air leaking into an attic, or correct a poorly balanced distribution system.
That is why repeatedly lowering the setpoint can fail to solve an ac not cooling problem that is concentrated upstairs. The thermostat may be doing exactly what it was asked to do while the cooling never reaches the problem rooms effectively.
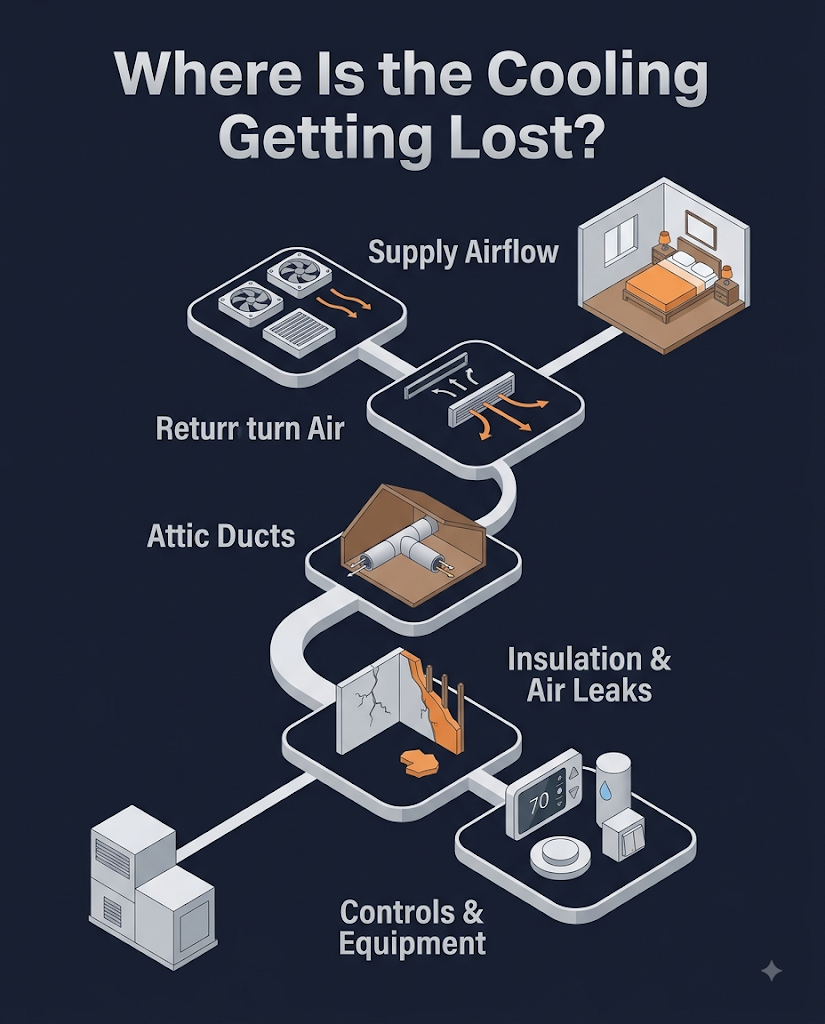
Where Is the Cooling Getting Lost?
Conditioned air has to complete a journey before an upstairs bedroom feels comfortable. The system produces cooling. The blower moves air. Ducts carry it. Supply registers distribute it into the room. Return pathways then allow room air to circulate back toward the system.
A weakness anywhere in that chain can become visible upstairs first.
ENERGY STAR reports that in a typical house, about 20 to 30 percent of the air moving through the duct system can be lost through leaks, holes, and poorly connected ducts. The same guidance identifies difficult-to-heat-or-cool rooms and ducts running through attics, crawlspaces, or garages as signs that duct performance deserves attention.
That statistic matters here because upstairs duct runs commonly travel through spaces where leakage and heat exposure can work against comfort before cooled air ever reaches the bedroom register.
Five Places to Look Before Blaming System Size
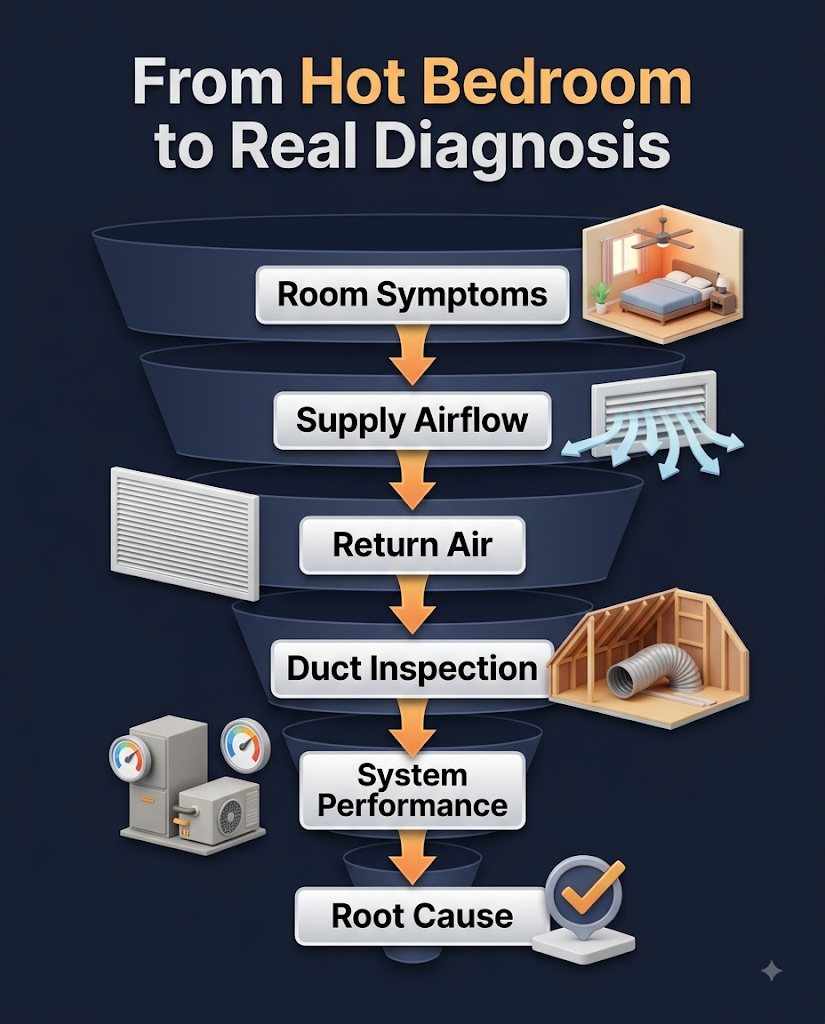
An accurate diagnosis moves through the problem in layers instead of jumping directly to “the unit is too small.”
Airflow at the Upstairs Registers
Start with the rooms themselves. Is supply airflow noticeably weaker upstairs than downstairs? Does one bedroom feel worse than the others?
Possible causes can include filter restriction, blower performance, damper position, branch-duct restrictions, damaged or crushed flexible duct, disconnected ductwork, or general distribution imbalance. ENERGY STAR specifically identifies tangled, kinked, damaged, and disconnected ducts as conditions worth correcting.
If there is no air coming out of vents upstairs, or the airflow is dramatically weaker than elsewhere, that information should shape the diagnostic process.
Return Air From the Second Floor
Supplying conditioned air is only half of circulation.
Bedrooms with closed doors, blocked return grilles, undersized returns, or weak return pathways can develop pressure and comfort problems. ENERGY STAR’s guidance for professional duct improvements recommends evaluating the system’s supply-and-return balance and specifically notes that some return systems are undersized.
This is why simply adding more supply air is not always the complete answer.
Ducts Running Through the Attic
Attic ductwork can face both leakage and heat gain.
DOE building-science guidance explains that ducts located in unconditioned spaces should be properly sealed and insulated because heat can be gained or lost through duct walls and leaks before conditioned air reaches living spaces.
If upstairs runs cross a hot attic while much of the downstairs distribution remains better protected, that difference can help explain why the first floor feels comfortable and the second does not.
Attic Insulation and Hidden Air Leakage
The HVAC system is only one side of the comfort equation. The building determines how quickly heat reaches upstairs rooms.
ENERGY STAR notes that low attic insulation levels and attic air leaks can make heating and cooling equipment work harder while contributing to indoor discomfort. Common hidden leak locations include attic hatches, kneewalls, wiring penetrations, plumbing openings, soffits, and recessed fixtures.
A larger AC does not automatically correct a weak thermal boundary.
Controls, Zoning, and Equipment Performance
If a home uses zoning, the dampers, sensors, thermostat calls, and airflow response need to be evaluated together. If separate equipment serves each floor, the upstairs equipment deserves its own performance diagnosis.
Coil condition, blower operation, controls, refrigerant-related issues, drainage, and equipment capacity can all affect cooling. The key is that these possibilities should be tested rather than assumed.
Hot Upstairs? Read the Pattern Before Choosing the Fix
| What the homeowner notices | What deserves investigation | What not to assume |
| Upstairs vents feel weak | Filters, blower, dampers, duct restrictions, leakage | The thermostat is faulty |
| Airflow feels normal but rooms stay hot | Attic heat gain, insulation, room load, equipment performance | More AC automatically solves it |
| Bedrooms worsen with doors closed | Return-air pathway and pressure balance | More supply air alone is enough |
| One zone struggles while another feels fine | Dampers, controls, sensors, duct balance | The entire system needs replacement |
| Upstairs feels sticky as well as warm | Moisture removal, runtime, airflow, ventilation, infiltration | Temperature is the only comfort issue |
| The same problem returns each summer | Duct design, load, attic conditions, system history | The house must simply stay that way |
The table does not diagnose the home from a distance. It helps organize the clues so the next inspection starts with a better question.
Is Closing Downstairs Vents Really a Fix?
The advice sounds logical: reduce airflow downstairs and force more air upstairs.
In a properly designed system, professional balancing may include adjustments at dedicated balancing dampers. Randomly closing several supply registers around the first floor is different.
Restricting outlets can change airflow and pressure in the duct system. It may increase noise, weaken system performance, or simply move the comfort problem somewhere else without addressing why the upstairs distribution was inadequate.
Homeowners can make sure registers are open and unobstructed, check the filter, and identify rooms where airflow seems unusual. More substantial airflow changes should follow testing and an understanding of how the system was designed.
That distinction belongs in any practical hvac maintenance checklist for uneven cooling: observe first, measure next, and adjust for a reason.
Is Humidity Making Your Upstairs Feel Warmer Than It Is?
A warm bedroom is uncomfortable. A warm bedroom that also feels sticky adds another clue.
A high humidity in house complaint can involve airflow, runtime, moisture removal, condensate management, ventilation, infiltration, and equipment operation. In Charleston’s humid climate, temperature and moisture belong in the same comfort conversation.
If downstairs reaches temperature quickly while upstairs remains warm and humid, simply lowering the thermostat may not answer why those rooms feel different. Air distribution, heat gain, return airflow, and moisture performance may be interacting.
This is where homeowner observations become valuable. A technician should know which rooms feel sticky, whether the problem peaks later in the day, whether bedroom doors are usually closed, and whether cooling performance changes with weather conditions.
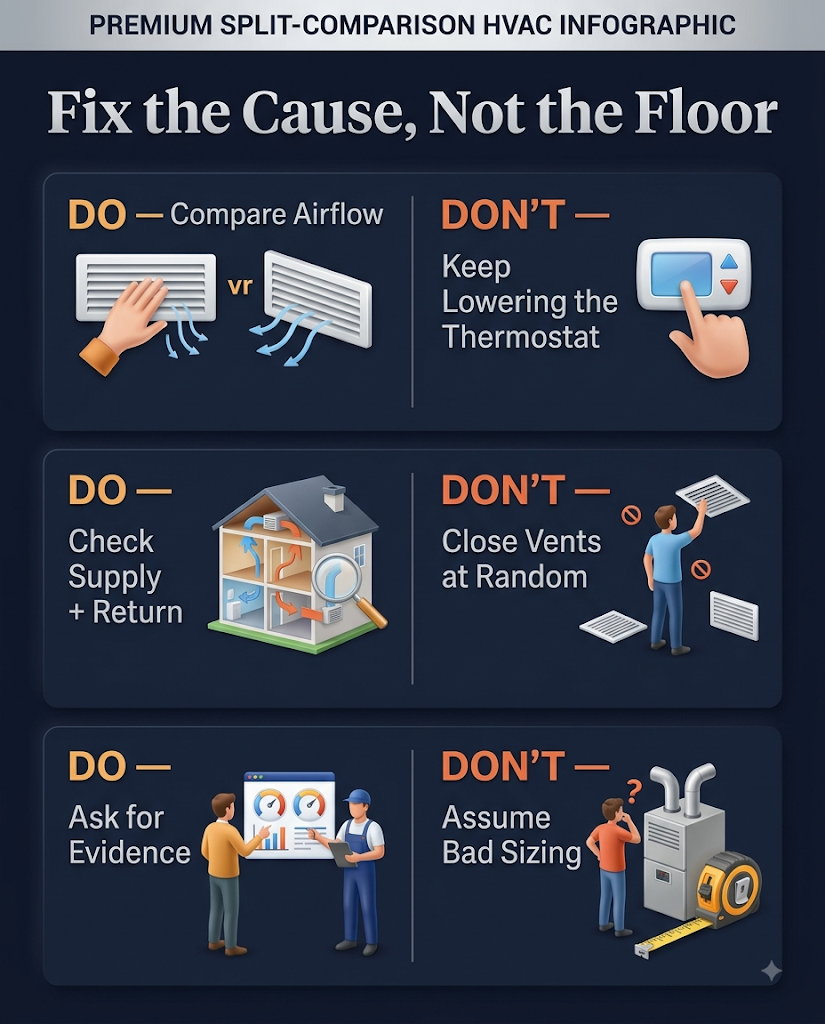
Fix the Cause, Not the Floor: Do This, Not That
Do this: compare airflow between upstairs and downstairs rooms.
Not that: keep lowering the thermostat and hope the imbalance disappears.
Do this: confirm filters, registers, and return grilles are unobstructed.
Not that: close multiple downstairs vents without understanding system airflow.
Do this: note whether the problem affects one room, several bedrooms, or the entire floor.
Not that: report only that “the AC is not working.”
Do this: inspect attic duct runs for visible damage, insulation problems, crushing, or disconnections.
Not that: assume air coming from a register proves the whole duct run is healthy.
Do this: evaluate return-air pathways along with supply airflow.
Not that: focus entirely on how much cold air enters a room.
Do this: ask for evidence before accepting a sizing or replacement recommendation.
Not that: assume a hot upstairs proves the system was undersized when the home was built.
That is why quick explanations deserve a little skepticism. As H. L. Mencken put it:
“Explanations exist; they have existed for all time; there is always a well-known solution to every human problem—neat, plausible, and wrong.”
— H. L. Mencken, Prejudices: Second Series
Uneven cooling is exactly the kind of problem where a simple explanation can hide several interacting causes.
Was the System Sized Wrong From Day One?
Possibly. But that conclusion needs evidence.
HVAC capacity should relate to the actual cooling load of the home, not simply its floor area. Windows, orientation, ceiling height, insulation, air leakage, duct design, room use, and other building characteristics can influence what the equipment must handle.
The reverse can also happen: equipment can have adequate cooling capacity but perform poorly because the distribution system never delivers that capacity where it is needed.
A leaky attic duct, restricted return, badly balanced branch, zoning problem, or weak building envelope can make a properly selected unit look incapable of cooling the second floor.
So when a homeowner suspects the system was sized incorrectly from the beginning, the better question is not merely “What size unit is installed?” It is whether the equipment, duct system, building load, and controls work together as intended.
Replacement should not be used as a substitute for answering that question.
What Should Be Tested When the Upstairs AC Is Not Cooling?
For persistent upstairs ac not cooling, a professional inspection should move well beyond looking at the thermostat and feeling one register.
Depending on the system and home, a technician may need to evaluate:
- Supply airflow and temperature at representative upstairs and downstairs locations.
- Return-air pathways and restrictions.
- Filter condition, blower operation, and system airflow.
- Accessible duct runs, including attic connections, insulation, damage, and flexible-duct restrictions.
- Thermostat response, zoning, controls, coils, drainage, and overall equipment performance.
- Attic and building-envelope conditions contributing to unusual heat gain.
ENERGY STAR likewise recommends that professional duct improvement work include inspection of the whole duct system, evaluation of supply-and-return balance, correction of damaged or disconnected ductwork, and airflow evaluation after repairs.
For homeowners comparing options of ac repair in Charleston, SC, that diagnostic depth matters. “The unit is old” is not the same thing as explaining why upstairs is uncomfortable.
One Hot Bedroom Tells a Different Story Than a Hot Floor
Pattern matters.
One uncomfortable bedroom can point toward a local branch duct, room heat gain, window exposure, closed-door return problem, or insulation issue.
An entire second floor struggling suggests a broader question involving distribution, return air, attic conditions, controls, zoning, or equipment performance.
Likewise, no air coming out of vents in one room creates a different diagnostic path from a situation where every upstairs register moves air but the rooms remain too warm.
History matters too.
A problem that began suddenly after years of even comfort points in a different direction from a house that has struggled upstairs since its first summer. If the issue has always existed, system design, duct layout, load, zoning, and building-envelope conditions deserve especially careful review.
A good technician uses those details to narrow the search before recommending the fix.
A Lowcountry Scenario: The AC Runs, but the Bedroom Never Catches Up
Imagine a raised two-story Lowcountry house. Downstairs feels comfortable every afternoon. Upstairs bedrooms become progressively warmer as sunlight and outdoor heat build. The homeowner checks the filter, confirms the registers are open, runs ceiling fans, and lowers the thermostat.
The equipment keeps operating. The comfort gap remains.
The wrong response would be to stand beside the thermostat and declare that the upstairs system needs to be bigger.
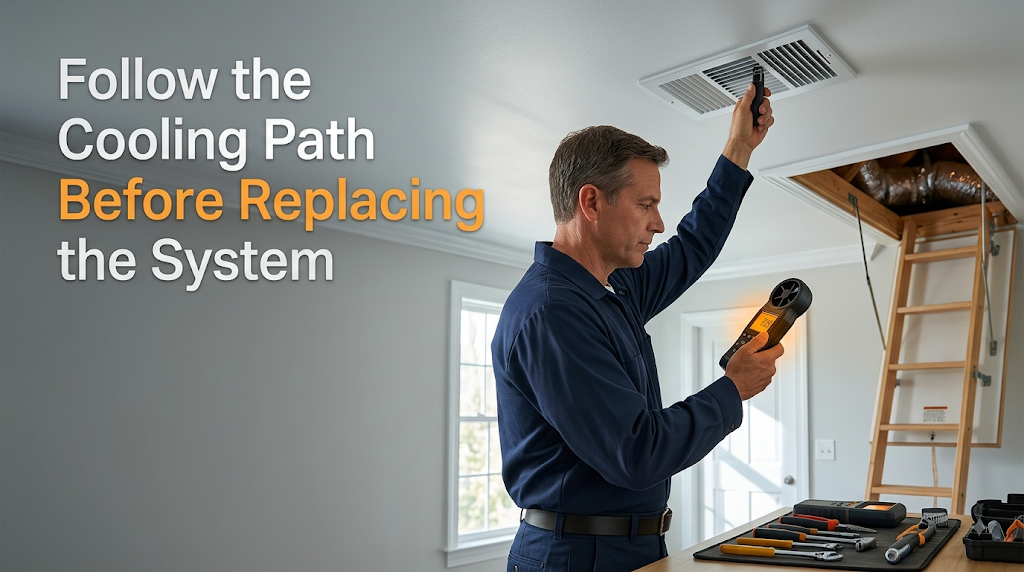
A better inspection begins with the rooms.
Airflow is compared. Return paths are reviewed. Attic duct runs are inspected. The technician looks for building conditions that increase upstairs heat gain, then evaluates the HVAC equipment and controls.
Suppose the system itself is capable of doing the job, but an attic duct serving the upper floor is damaged and the distribution is badly imbalanced.
Now the recommendation follows the cause instead of the symptom.
The point is not that every ac not cooling complaint ends with duct repair. The point is that the system should earn its diagnosis before the homeowner is asked to spend money on a major replacement.
When Does Replacement Actually Belong in the Conversation?
Replacement can absolutely become the right answer. It simply should not be the first assumption.
It becomes more reasonable when a proper diagnosis shows that the existing equipment cannot provide dependable performance economically or practically, or when broader system condition makes continued repair a poor long-term decision.
That conversation may include equipment deterioration, repeat failures, inappropriate capacity, major performance concerns, repair practicality, or the need for a system redesign.
But an upstairs temperature imbalance by itself does not prove any of those things.
The service scope supplied for the website includes HVAC diagnostics and performance testing, AC repair, installation and replacement, preventive maintenance, thermostat upgrades, airflow and ventilation improvements, indoor humidity and air-quality support, and repair-versus-replacement recommendations.
More importantly, the stated philosophy is to identify the real cause before recommending work and avoid automatically pushing expensive replacement.
The order matters:
Diagnose. Explain. Compare the practical options. Then decide.
Final Thoughts: Stop Fighting the Thermostat and Find the Bottleneck
When the downstairs feels fine but the second floor feels like a different house, the thermostat is rarely enough to explain what is happening.
An upstairs ac not cooling problem can involve supply airflow, return air, duct leakage, attic heat exposure, insulation, zoning, controls, moisture, equipment performance, or system design. More than one issue can be present at the same time.
The smartest first move is therefore not automatically bigger equipment. It is a diagnosis that follows the cooling path from the system all the way to the uncomfortable room and identifies where performance is actually being lost.
For homeowners who want that diagnosis-first approach, Charleston Air Pros provides HVAC repair, diagnostics and performance testing, preventive maintenance, airflow and ventilation support, indoor humidity and air-quality solutions, and repair-versus-replacement guidance for Charleston-area properties.
Email info@charlestonairpros.com or visit Charleston Air Pros to describe the comfort problem and request the appropriate next step.

Frequently Asked Questions
What makes a good diagnosis when the upstairs AC is not cooling?
A good diagnosis compares supply airflow, return pathways, duct condition, controls, attic conditions, and equipment performance instead of focusing on the thermostat alone.
Why is there weak or no air coming out of vents upstairs?
Possible causes include blocked registers, filter restrictions, damaged or crushed ducts, damper problems, blower issues, or poor system balance. The specific cause needs to be tested.
Can high humidity in the house make upstairs rooms feel hotter?
Yes. Temperature and indoor moisture both affect comfort, so a warm, sticky upstairs should prompt a look at cooling performance, airflow, moisture removal, and ventilation together.
Should homeowners close downstairs vents to push more AC upstairs?
Closing multiple registers at random is not a reliable substitute for proper system balancing. Airflow adjustments should consider system pressure, duct design, and the complete supply-and-return system.
Does a hot second floor mean the AC was undersized?
Not necessarily. Duct leakage, poor return airflow, attic heat gain, controls, zoning, and distribution problems can make adequate equipment appear undersized.
How can homeowners tell if attic ducts are causing the problem?
Weak upstairs airflow, rooms that remain difficult to cool, visible damaged ductwork, or ducts running through an unconditioned attic are all reasons to have the duct system inspected.
When should professional AC repair be scheduled?
Professional diagnosis is appropriate when the upstairs remains uncomfortable after basic checks, airflow is unusually weak, the system runs without restoring comfort, or the problem repeatedly returns.
Can thermostat placement cause uneven upstairs temperatures?
It can contribute because the thermostat responds mainly to conditions around its sensor. The lower floor can therefore reach the target while upstairs rooms remain warmer.
What should homeowners ask before approving HVAC replacement?
Ask what testing was completed, what root cause was identified, whether airflow and ducts were evaluated, what repair or improvement options exist, and why replacement is the better long-term choice.